


Built on Tradition, Designed for Innovation: Navarro College’s Albritton Administration Building
An Architectural Photography Project Featuring Jackson Construction and Harris Craig Architects
Some buildings tell a story before you ever step inside. Others reveal something unexpected once you walk through the doors. The new Albritton Administration Building at Navarro College accomplishes both.
Recently, Pro360 Virtual Tours & Photography had the opportunity to photograph this remarkable project for Jackson Construction, capturing a building that honors the college’s architectural heritage while embracing contemporary design.
Preserving a Legacy Through Architecture
As Navarro College celebrates 80 years of education and community, the new Albritton Administration Building represents an important chapter in the college’s history.
The project presented a unique architectural and construction challenge: demolishing the original historic administration building, constructing a new two-story facility, and seamlessly connecting it to two existing administration buildings on campus.
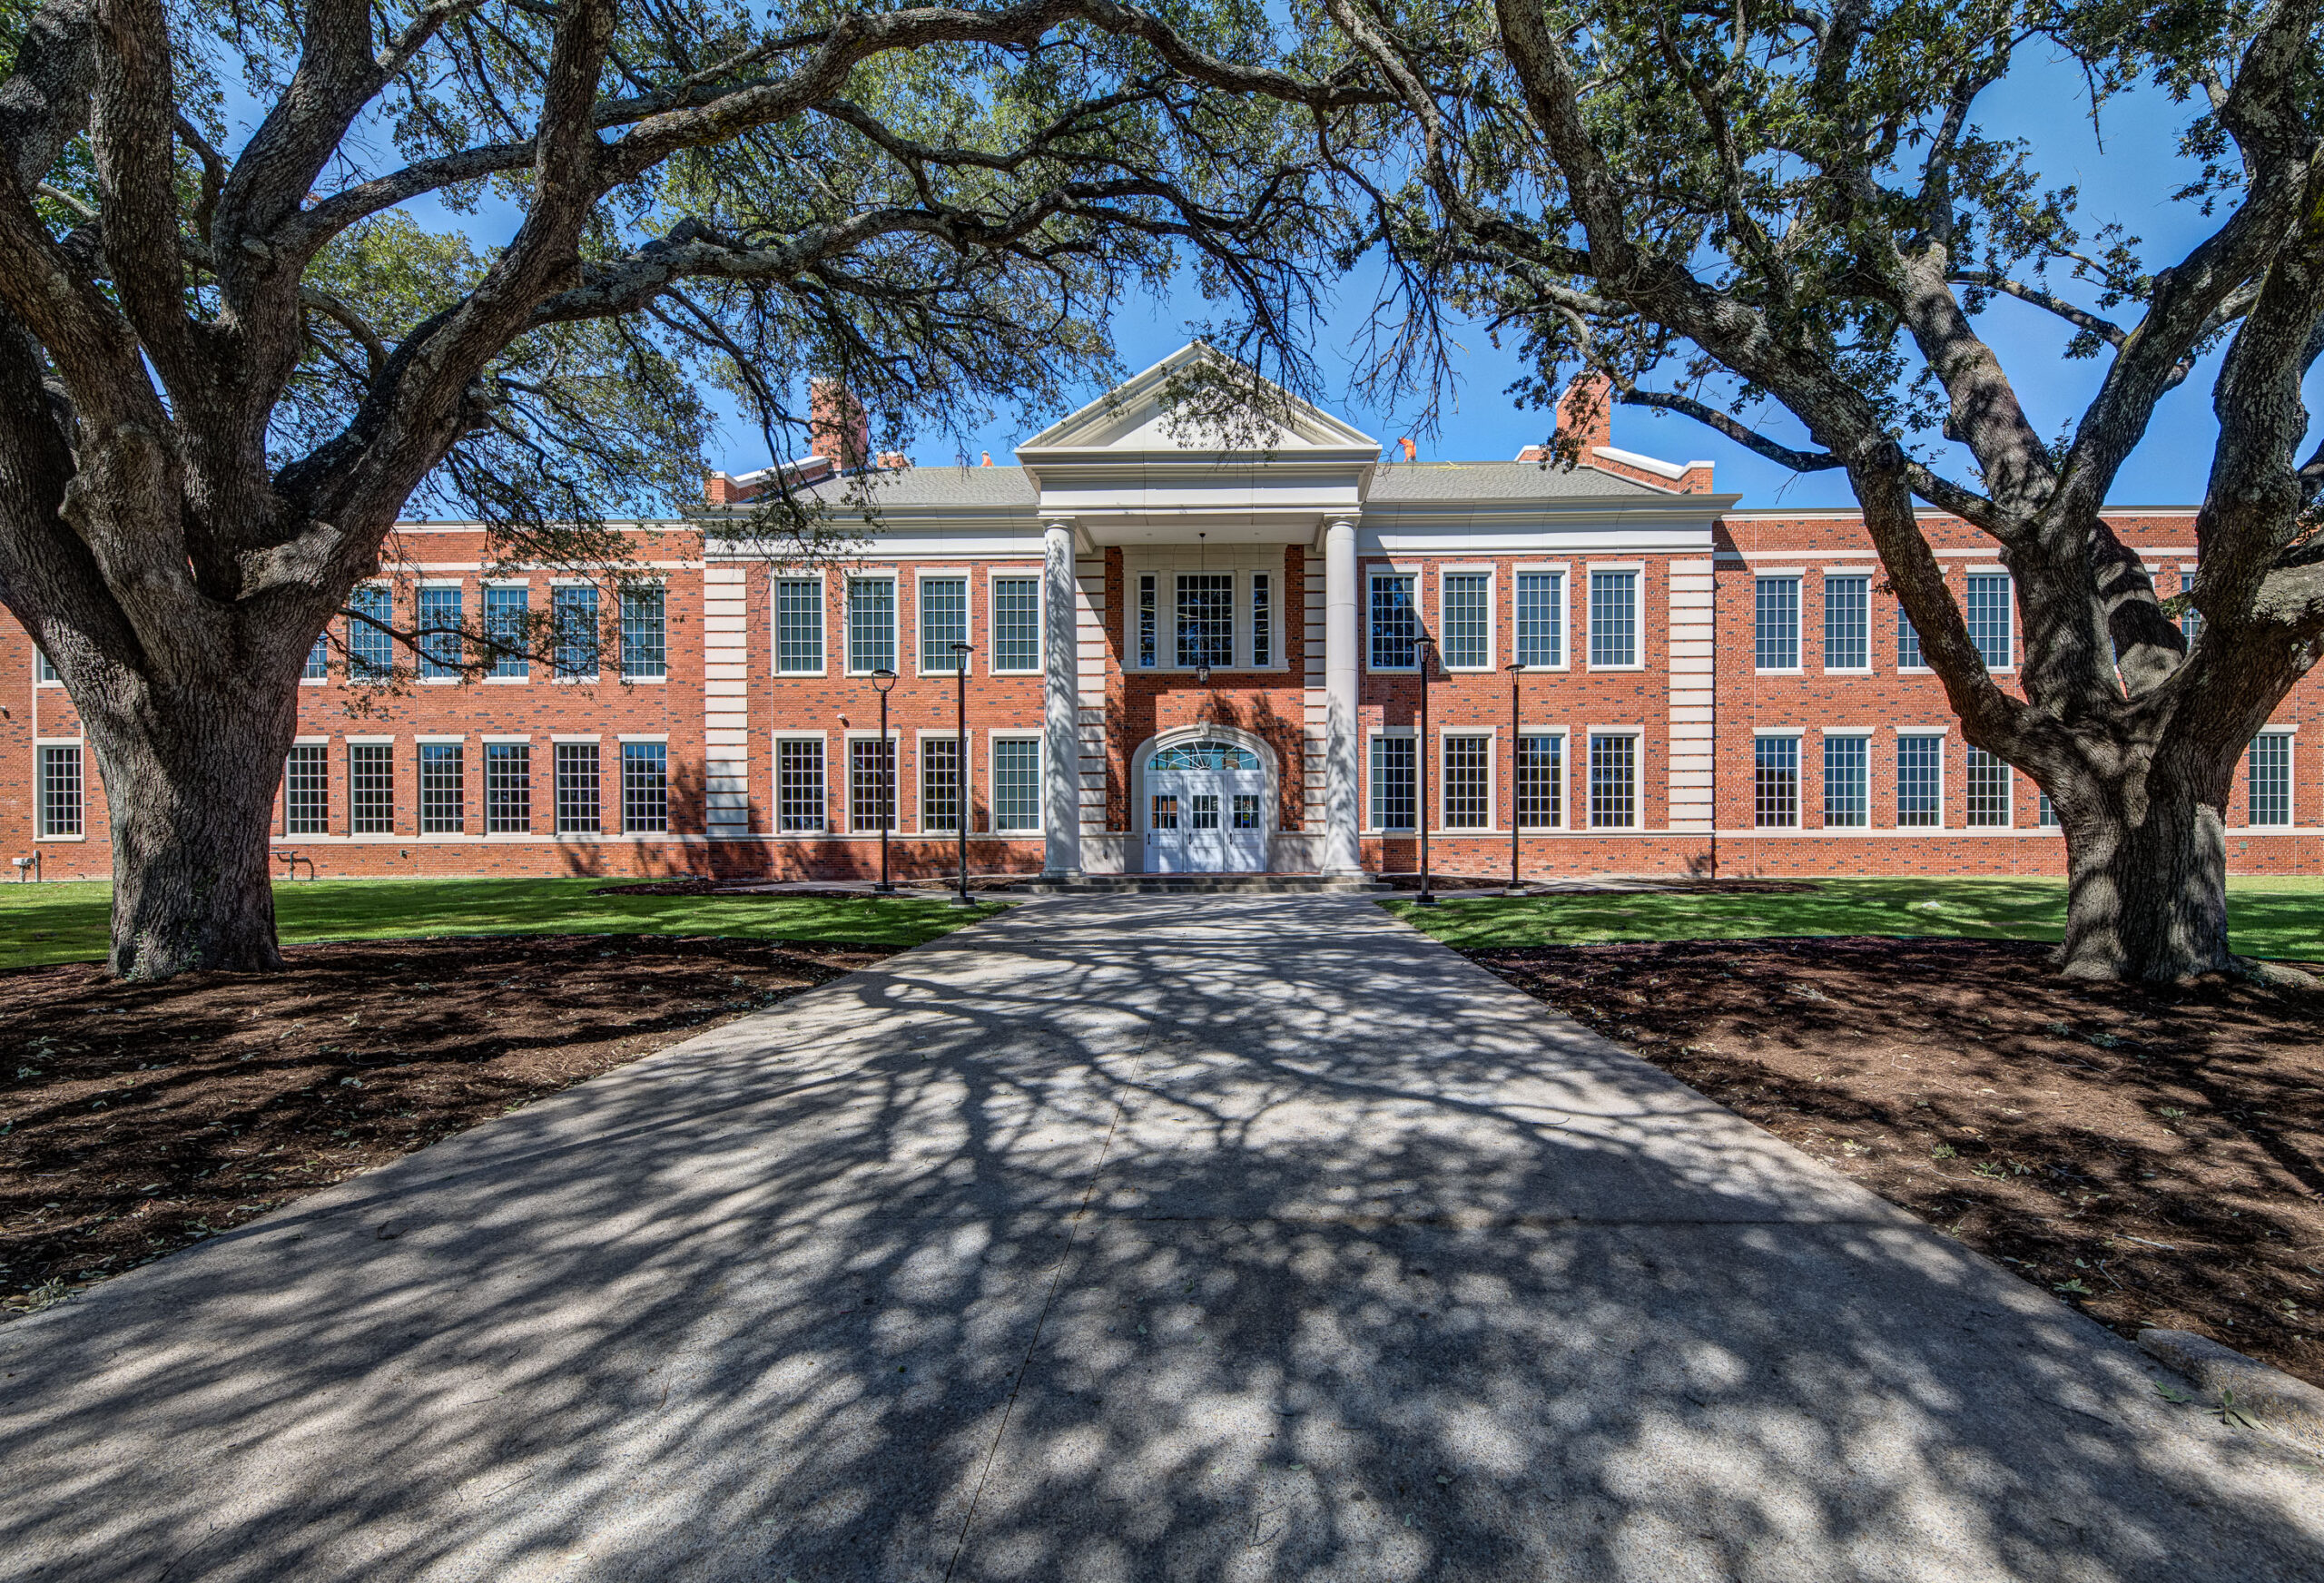
One of the most significant design considerations was preserving the recognizable character of the original building’s front façade.
Harris Craig Architects carefully recreated the historic front design, maintaining the classical proportions and architectural details that generations of Navarro College students, alumni, and community members have come to recognize.
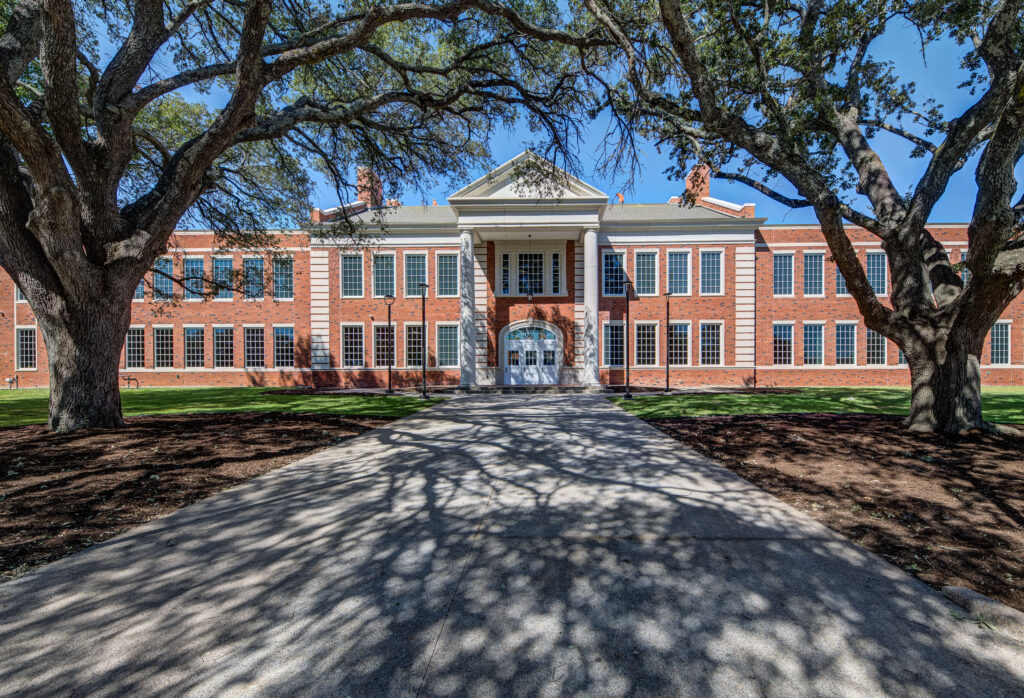
With its traditional brick exterior, stately white columns, and symmetrical design, the new building blends naturally with the surrounding campus architecture.
Framed by magnificent mature oak trees, the entrance retains a sense of history and permanence, even as the building begins a new chapter.
A Grand Entrance: Where Tradition Meets Innovation
While the exterior honors the past, stepping inside reveals a dramatic contrast.
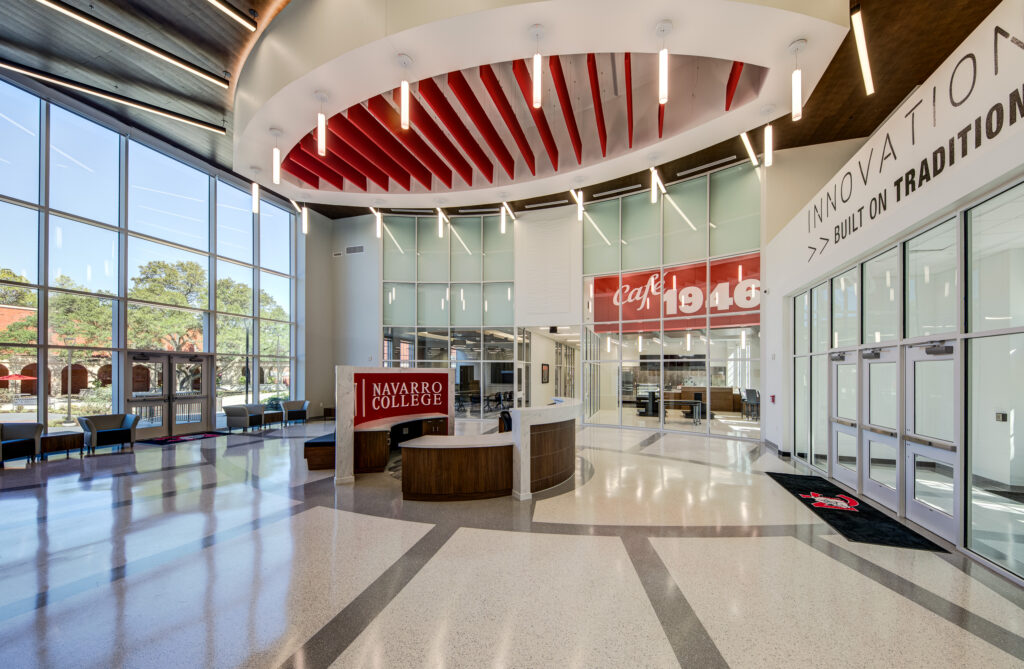
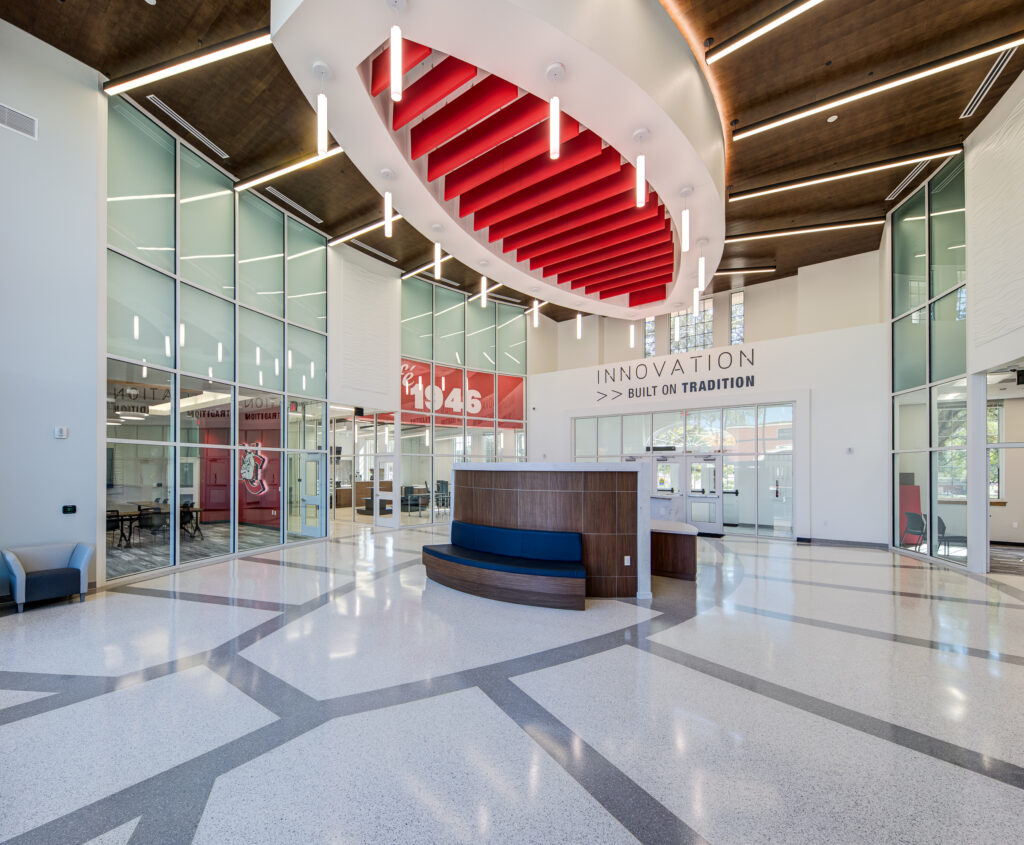
The building opens into an impressive two-story lobby filled with natural light, expansive glass walls, and contemporary architectural finishes.
One of the most striking design elements is the relationship between the ceiling and flooring.
Overhead, a sweeping curved ceiling features bold red architectural accents, warm wood finishes, and suspended linear lighting. Below, carefully selected tile flooring creates geometric patterns that complement the ceiling design.
The visual relationship between these two elements creates a sense of balance and continuity throughout the grand lobby.
The combination of natural light, glass, contrasting materials, and dramatic ceiling height gives the space an open and welcoming atmosphere.
Prominently displayed within the lobby are the words:
“Innovation Built on Tradition.”
It’s a fitting statement for a building that successfully connects Navarro College’s architectural history with its vision for the future.
Capturing the Architecture Through Photography
For architectural photographers, projects like the Albritton Administration Building offer an opportunity to document more than the completed structure.
Our goal was to create images that communicate the relationship between the historic-inspired exterior and contemporary interior while highlighting the thoughtful design details throughout the project.
From the symmetrical exterior framed by mature oak trees to the dramatic lines and patterns of the two-story lobby, each photograph was carefully composed to showcase the architecture, craftsmanship, and character of the building.
The expansive glass walls and natural light presented an opportunity to capture the openness of the interior while preserving the detail and color of its architectural finishes.
Particular attention was given to the relationship between the curved ceiling and geometric flooring, two design features that visually connect the space and contribute to its distinctive character.
Celebrating the People Behind the Project
The Albritton Administration Building is a testament to the collaboration required to bring a complex architectural vision to life.
Through the work of Jackson Construction and Harris Craig Architects, Navarro College has a new administration facility that respects the campus’s architectural heritage while providing a contemporary environment for future generations.
We appreciate the opportunity to work with Jackson Construction to photograph this project and help showcase the craftsmanship and design that went into its completion.
Congratulations to Navarro College on its 80th anniversary and the opening of the new Albritton Administration Building.
Architectural Photography That Tells the Story
At Pro360 Virtual Tours & Photography, we believe architectural photography should do more than document a completed project. It should communicate the architect’s vision, the builder’s craftsmanship, and the distinctive features that make each space memorable.
Since 2008, we’ve worked with construction companies, architects, commercial developers, and businesses throughout North Texas to create professional imagery that showcases their projects.
Our services include architectural photography, aerial photography and video, interactive 360° virtual tours, and video fly-throughs.
Have a recently completed construction or architectural project?
We’d welcome the opportunity to help tell its story.
Pro360 Virtual Tours & Photography
Architectural Photography | Commercial Photography | Aerial Imaging | Virtual Tours